
New Construction - Eco Friendly





















Address
8754 Agnes Street, Detroit, MI
Price
$ 492,000
Property Attributes
- ID#20261008927
- TypeSingle Family
- Listing Status Active
- CountyWAYNE
- CityDetroit
- AreaDet Woodward Mcclellan So Mack
- NeighborhoodOLDES SUB
- Zip48214
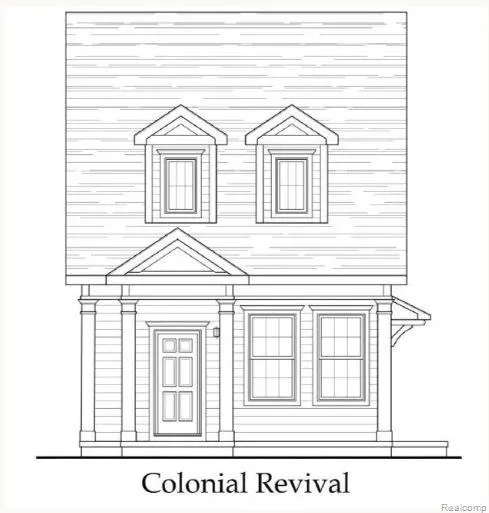
- StyleColonial,Contemporary
- Year Built2026
- Taxes$ 18
- Price$ 492,000
- Bedrooms3
- Full Bathrooms2
- Half Bathrooms1
- Sqr Footage1523
- Lot Size0.14 Acres
Data Source:
RealComp
Property Description
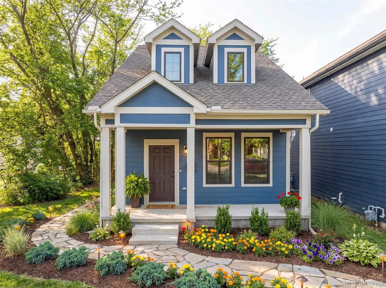
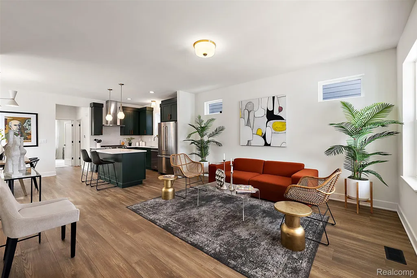
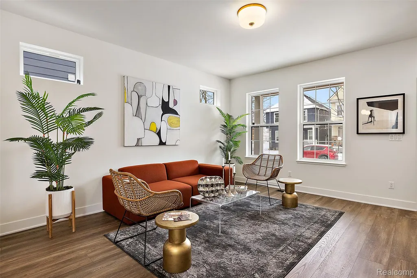
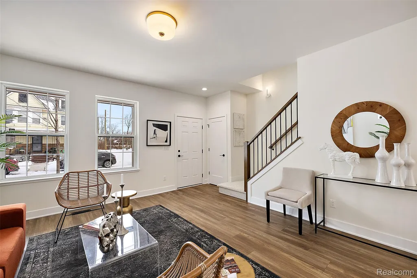
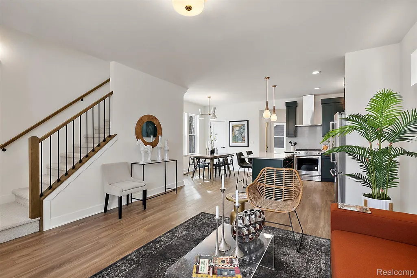
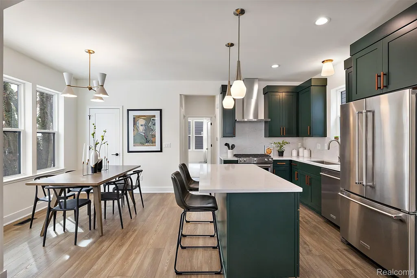
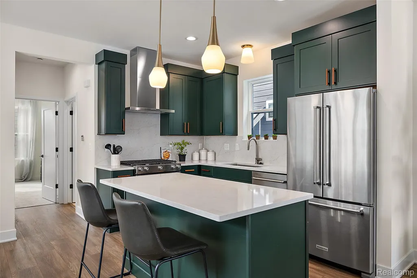
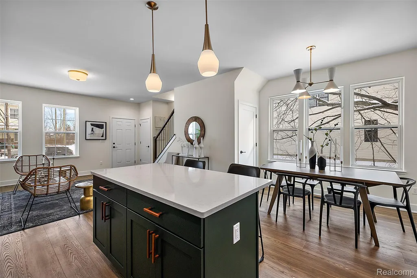
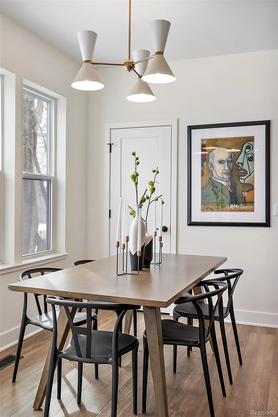
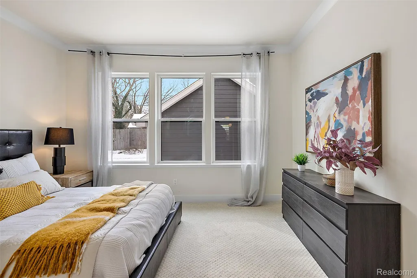
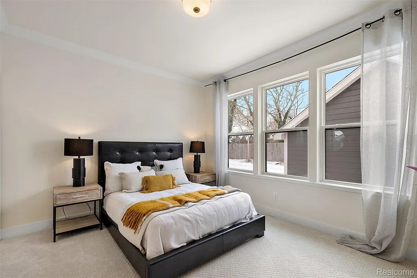
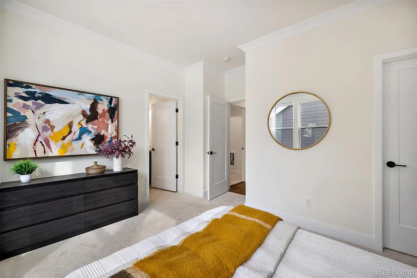
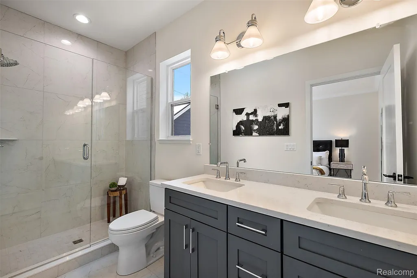
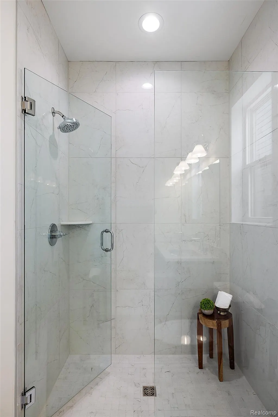
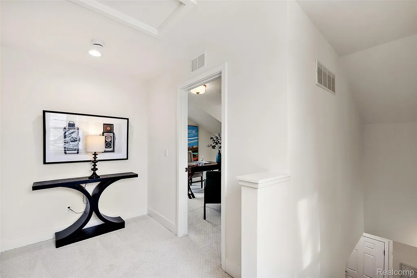
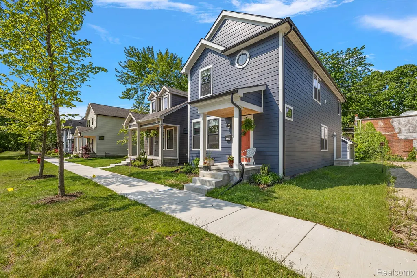
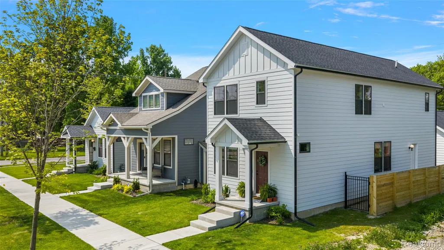
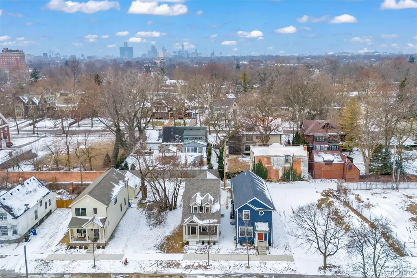
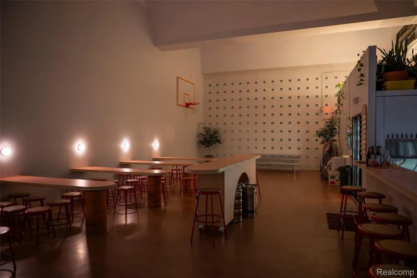
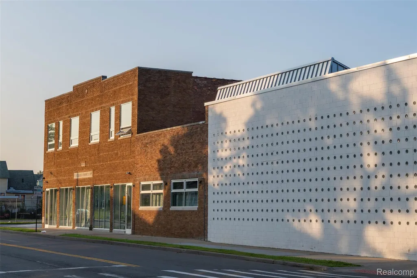
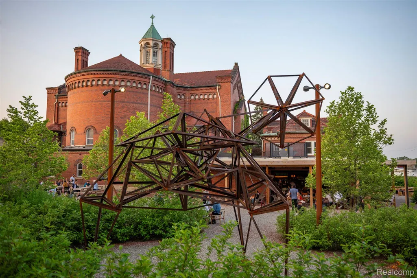
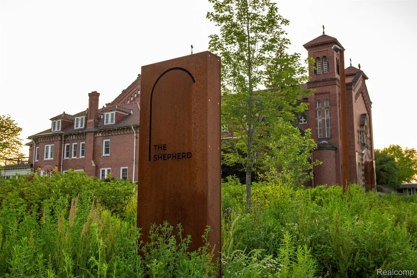
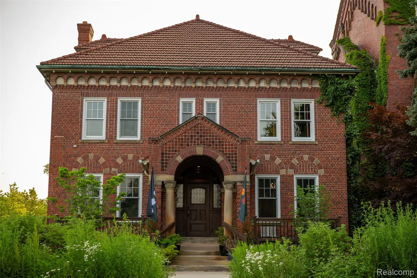
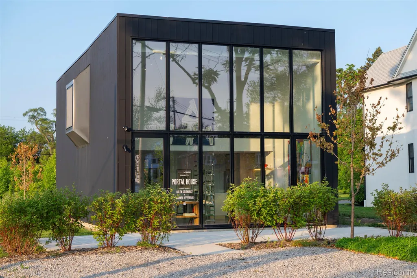
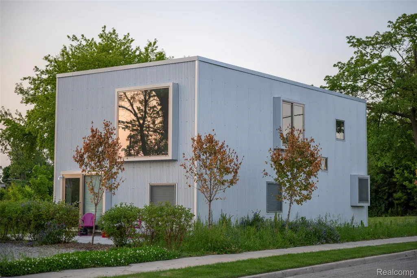
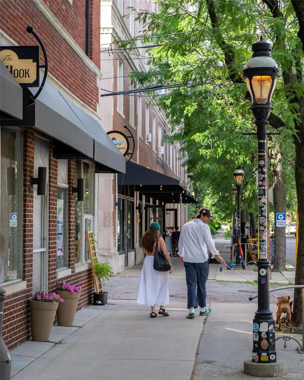
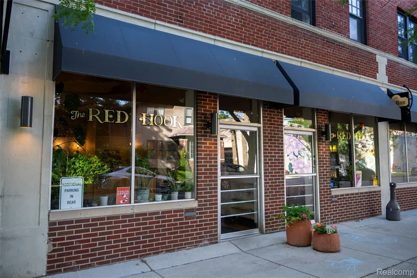
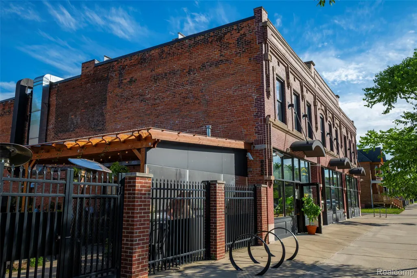
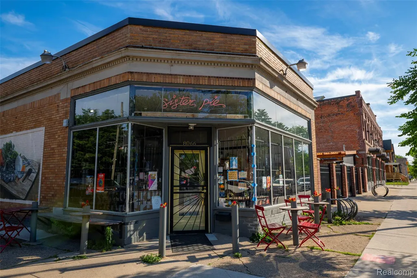
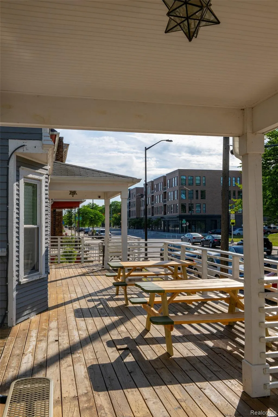
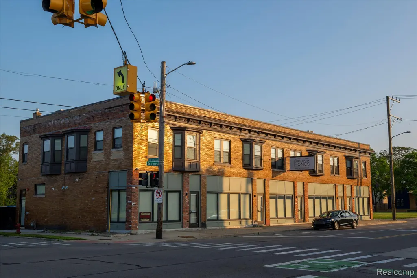
Time to build your dream home now.... on an expansive rare, DOUBLE LOT! Love the romance of historic neighborhoods and exciting new art districts, but want peace of mind, central air conditioning and a garage? This stunning, custom, to be built bungalow sets a fresh standard for the modern, urban lifestyle. Welcome to the Bellaire Model. Developed by Greatwater Homes, this open floor plan boasts three generous bedrooms and two full bathrooms plus a half bath. Chef's kitchen with custom cabinets, gorgeous quartz countertops, matching full backsplash, large built-in island and brand new high-end appliances included. This brand new upcoming home is perfectly designed for today's lifestyle, with luxury materials and finishes throughout. East Village is quickly gaining recognition as a vibrant cultural hub that is close to the best of what Detroit has to offer. Just steps away you'll find The Shepherd arts complex, Father Forgive Me, Collect Beer Bar, and James Beard award-winning Warda bakery. Nestled within Detroit's famed Villages area, you'll be surrounded by walkable shops, bars, and restaurants, with Detroit Waldorf School just around the corner and neighborhood grocer Riverwards Market opening later this year. The new Stanton Yards marina and arts district is also being developed just south of the home. Rebuilding the neighborhood with 200+ new homes in the coming years, these Greatwater energy efficient new construction single family homes offer a low-maintenance lifestyle with no HOA fees, and a 15-year NEZ New Construction tax abatement greatly reducing property taxes for principal residents. Whether you're looking for high-efficiency or high-design in the city, this is the best possible option for your future dwelling. Build your new home now and choose selections before construction begins!
| Price History | |
|---|---|
| 2/14/2026 | Listed $492,000 |
General Features
| Sewer | PublicSewer, SewerAtStreet |
|---|---|
| Heating | ENERGYSTARQualifiedFurnaceEquipment, ForcedAir, NaturalGas |
| Cooling | CentralAir, ENERGYSTARQualifiedACEquipment |
| Possession | AtClose |
| Roof | Asphalt |
| Appliances | Disposal, EnergyStarQualifiedDishwasher, EnergyStarQualifiedRefrigerator, FreeStandingGasRange, RangeHood, StainlessSteelAppliances, VentedExhaustFan |
| Garage Spaces | 2.0 |
| Patio/Porch Features | Porch |
| Architectural Style | Colonial, Contemporary |
| Pool Features | None |
| Security Features | SmokeDetectors |
| Construction Materials | Other |
| Year Built | 2026 |
| Levels | Two |
| Property Subtype | SingleFamilyResidence |
| Community Features | Sidewalks |
| County | Wayne |
| New Construction | Yes |
| Property Type | Residential |
| HOA | No |
| Attached Garage | No |
| Subdivision Name | OLDES SUB |
| Garage Y/N | Yes |
| Total Rooms | 7 |
| Full Baths | 2 |
| Status | Active |
| Directions | South of Kercheval Ave and N of East Jefferson Ave |
| City | DetroitCity_Wayne |
| Disclosures | TaxesNotHomesteadExempt |
| Entry Location | GroundLevelwSteps |
| Senior Community Y/N | No |
| High School District | Detroit |
| MLS Area | Area05053DetWoodwardMcclellanSoMack |
| Lot Size Units | Acres |
| Carport Y/N | No |
| Land Lease Y/N | No |
| Tax Annual Amount | 18.0 |
| Home Warranty Y/N | Yes |
| Property Condition | NewConstruction |
| Lease Renewal Y/N | No |
| Additional Parcels Y/N | No |
| Lease Considered Y/N | No |
| Rent Control Y/N | No |
| Standard Status | Active |
| Occupancy Type | Vacant |
| Tax Assessed Value | 250 |
| Expected Active Date | 2026-02-13 |
| MobileHomeRemainsYN | No |
| PostalCity | Detroit_Wayne |
| Legal Description | S AGNES 58&59 OLDES SUB L12 P40 PLATS, W C R 19/20 60 X 100 |
Interior Features
| Interior Amenities | ProgrammableThermostat |
|---|---|
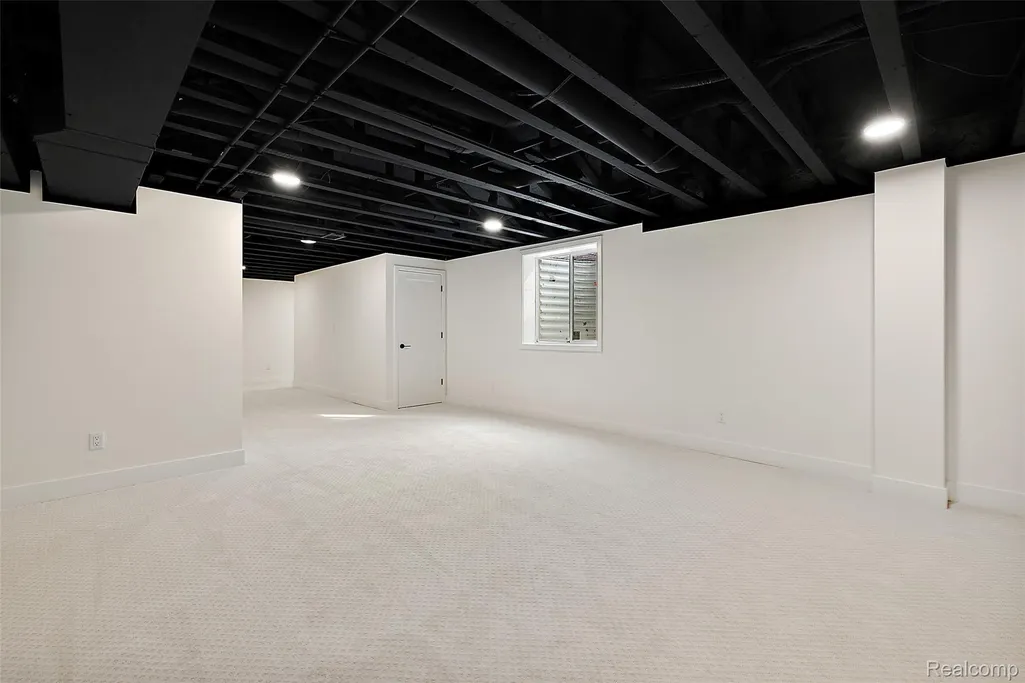
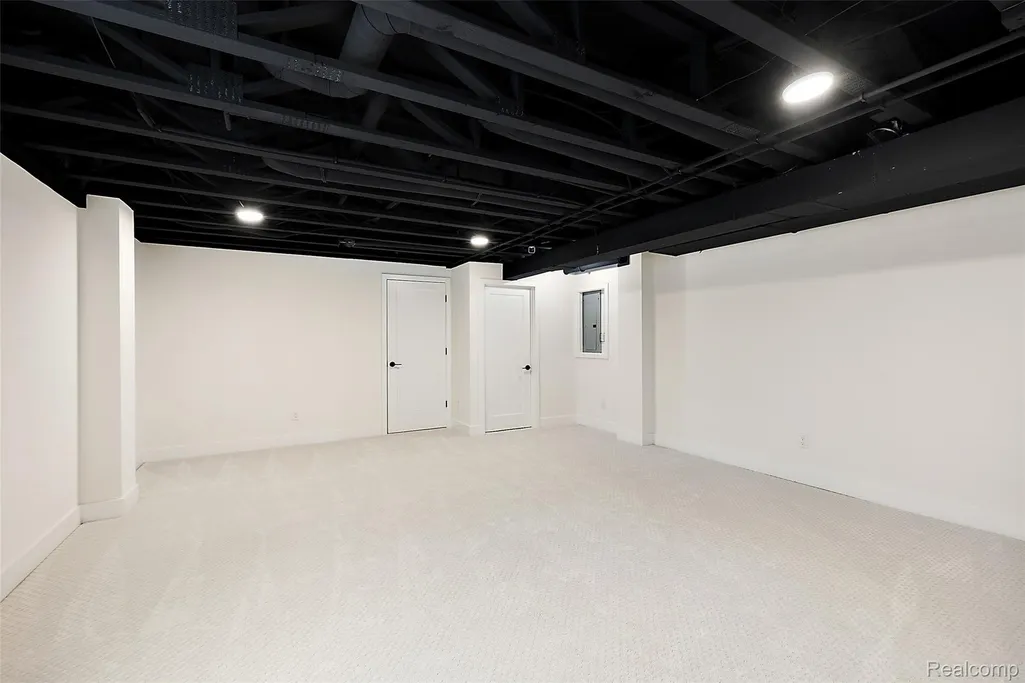
| Basement | BathStubbed, Daylight, Unfinished |
| Basement (Y/N) | Yes |
| Air Conditioning Y/N | Yes |
| Heating Y/N | Yes |
| Window Features | EgressWindows, EnergyStarQualifiedWindows |
| Fireplace Y/N | No |
| Above Grade Finished Area | 1523.0 |
| Half Baths | 1 |
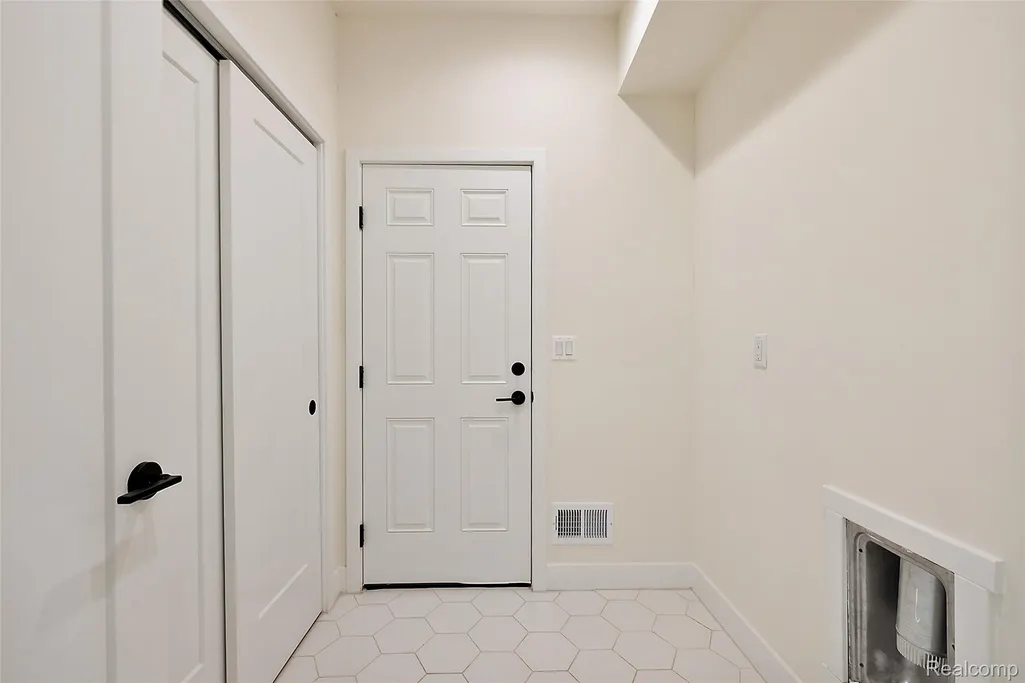
| Laundry Features | ElectricDryerHookup, GasDryerHookup, LaundryRoom, WasherHookup |
| Total Bedrooms | 3 |
| WaterHeaterFuel | ENERGYSTARQualifiedWaterHeater, Tankless |
| LivingAreaSource | Estimated |
| Above Grade Finished Area Unit Type | SquareFeet |
| Total Baths | 3 |
Exterior Features
| Exterior Amenities | Lighting |
|---|---|
| Parking Features | TwoCarGarage, Detached, ElectricityinGarage, GarageDoorOpener |
| Water Source | Public, WateratStreet |
| Foundation Details | Basement, Poured, SumpPump |
| Spa | No |
| Lot Dimensions | 60X100 |
| Lot Size Acres | 0.14 |
| Waterfront Y/N | No |
| Road Frontage Type | Paved |
| Crops Included Y/N | No |
| Horse Y/N | No |
| Irrigation Water Rights Y/N | No |
Amenities
- Foreclosure
- Views
- Short Sale
- New Construction
- Adult 55+
- Lease To Own
- No HOA Fees
- Furnished
- Primary On Main
- Air Conditioning
- Seller Finance
- Green
- Fixer Upper
- Horse
- Golf
- Fireplace
- Deck
- Garage
- Basement
- Pool
 IDX provided courtesy of Realcomp II Ltd., via Berkshire Hathaway HomeServices The Loft Warehouse - Detroit and The Originating MLS(found above), © 2026 Realcomp II Ltd. Shareholders. Shareholders. The information being provided is for consumers personal, non-commercial use and may not be used for any purpose other than to identify prospective properties consumers may be interested in purchasing.
Data is updated as of September 21, 2026 1:11 AM UTC Information deemed reliable but not guaranteed.
The data relating to real estate on this web site comes in part from the Internet Data Exchange (IDX) Program of Realcomp Ltd
Property vs Single Family Average in 48214
Price
Year Built
Visits
