






Address
5737 Harvard Road, Detroit, MI
Price
$ 259,900
Property Attributes
- ID#20261062936
- TypeSingle Family
- Listing Status Active
- CountyWAYNE
- CityDetroit
- AreaDet Con Mors Grat Hstn7 Mack
- NeighborhoodEASTERN HEIGHTS LAND COS 2
- Zip48224
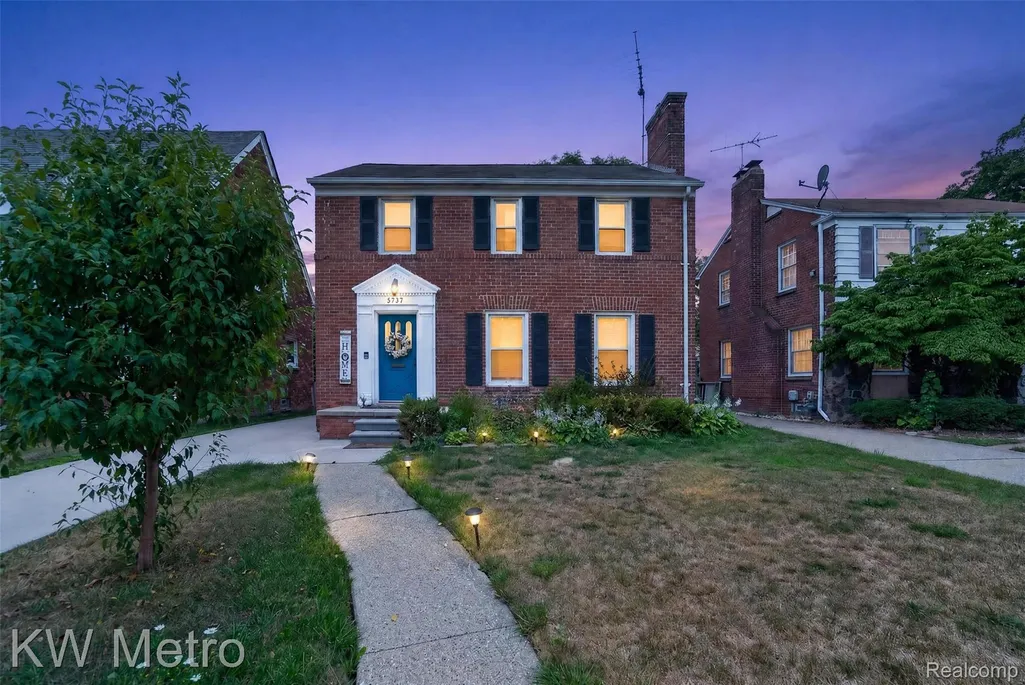
- StyleColonial
- Year Built1937
- Taxes$ 30
- Price$ 259,900
- Bedrooms3
- Full Bathrooms2
- Half Bathrooms1
- Sqr Footage2401
- Lot Size0.13 Acres
Data Source:
RealComp
Property Description
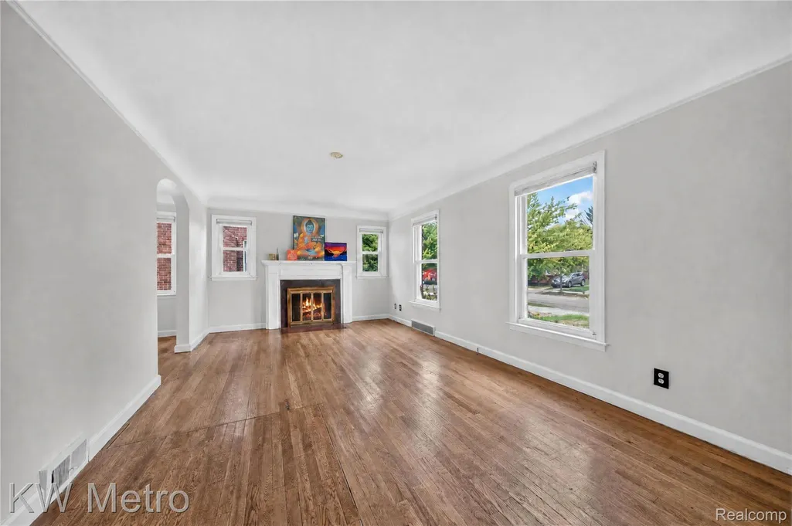
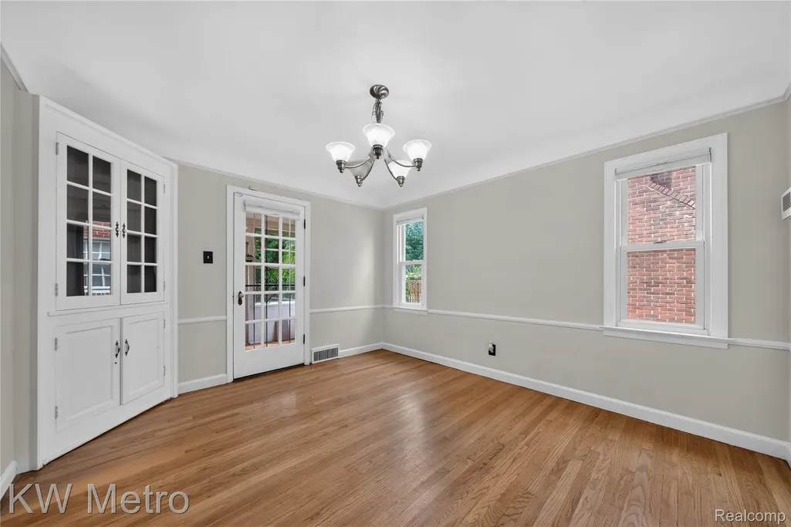
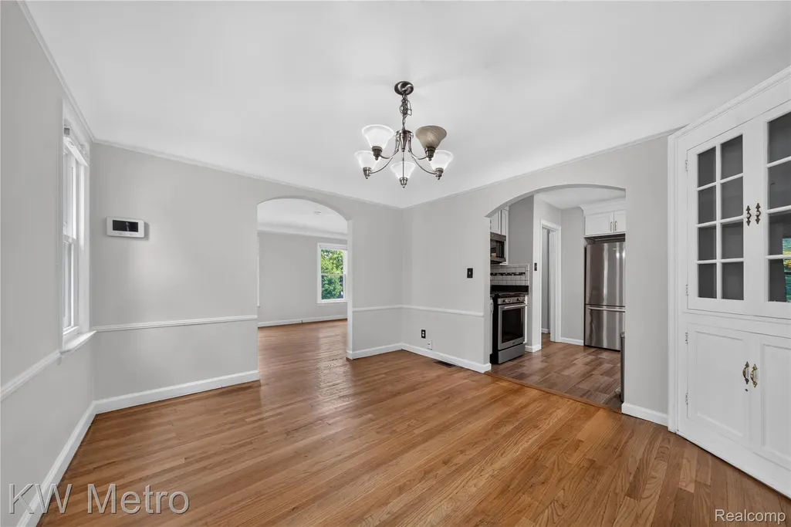
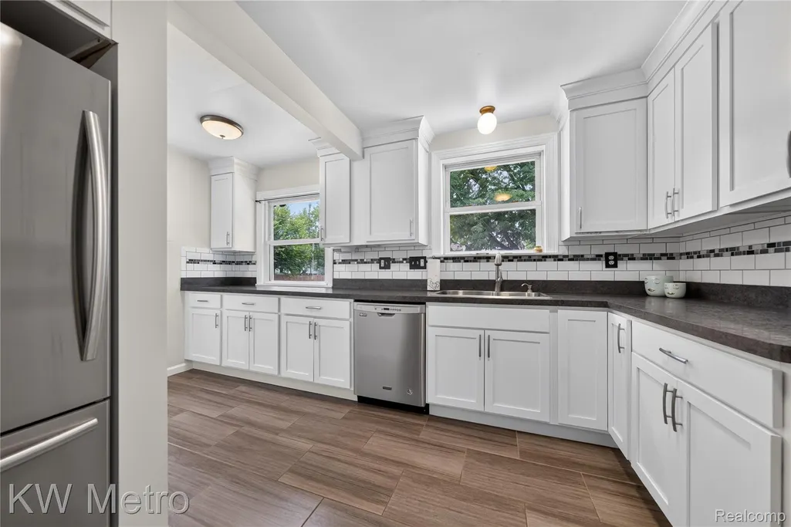
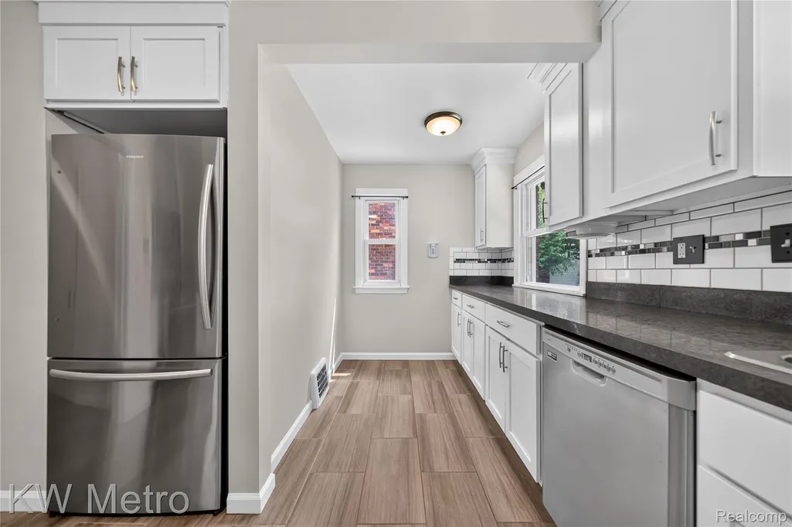
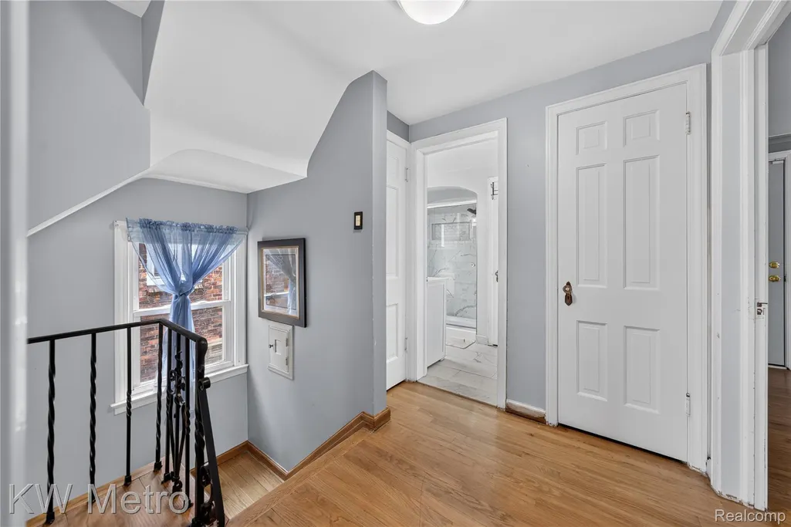
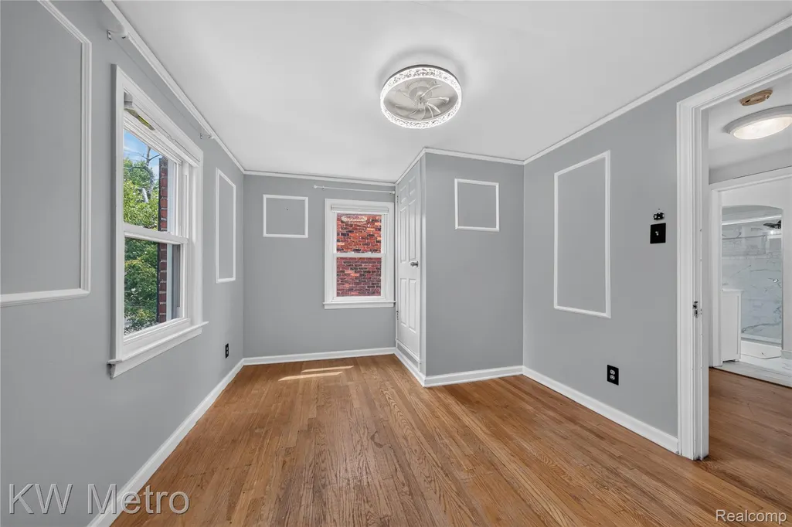
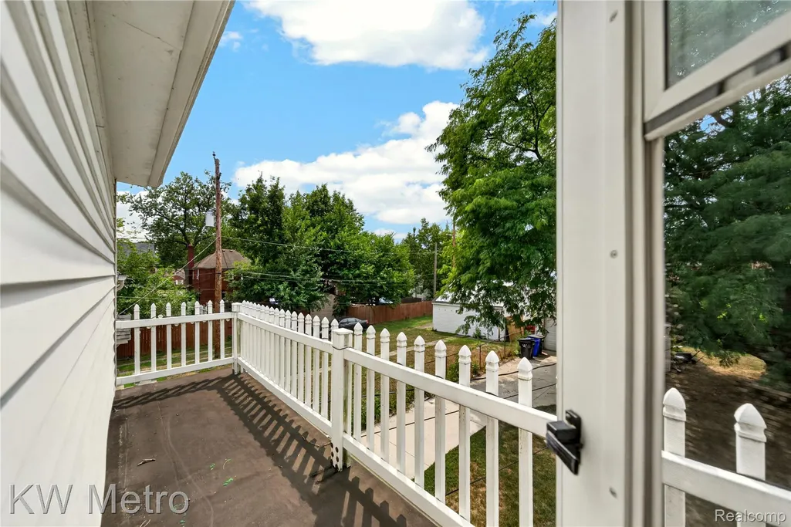
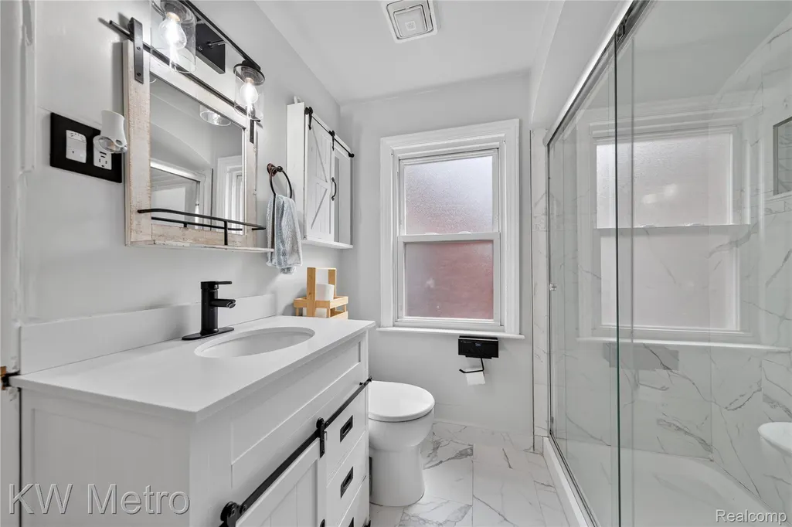
As soon as you step up onto the classic covered porch, you can immediately feel the warmth and charm of this East English Village gem. Crossing the threshold, sunlight spills through every window, dancing across rich hardwood floors that lead you straight toward the cozy, stately fireplace, the natural heart of the main living space. From there, your day unfolds effortlessly. You wander into the brightly updated kitchen, equipped with sleek stainless steel appliances and designed for easy morning routines and weekend cooking alike. Heading upstairs, three spacious bedrooms showcase gleaming original hardwood floors, soft neutral tones, updated ceiling fans, and generous natural light, and a private second-story balcony overlooking the backyard. The home’s layout features two and half total bathrooms for ultimate convenience, including the main-floor half bath with vintage black-and-white mosaic tile, and a fully renovated main bath complete with elegant marble-look tiling and a custom glass-enclosed shower, and another one in the basement for top convenience. Stepping out back, the home reveals its best-kept secret: a light-filled three-season patio. It’s the ultimate spot for sipping your morning coffee or unwinding as the sun sets over a deep, fully fenced backyard. With a new driveway and a spacious two-car garage completing the grounds, every detail here feels tailored for comfortable, effortless living. This isn’t just a property; it’s the backdrop for your next chapter. Schedule your tour today and come see what home feels like!
| Price History | |
|---|---|
| 8/18/2026 | Listed $259,900 |
General Features
| Sewer | SewerAtStreet |
|---|---|
| Heating | ForcedAir, NaturalGas |
| Cooling | CeilingFans, CentralAir |
| Possession | Negotiable |
| Roof | Asphalt |
| Appliances | Dishwasher, FreeStandingRefrigerator, GasCooktop, Microwave |
| Garage Spaces | 2.0 |
| Patio/Porch Features | Enclosed, Porch |
| Architectural Style | Colonial |
| Pool Features | None |
| Construction Materials | Brick |
| Year Built | 1937 |
| Levels | Two |
| Property Subtype | SingleFamilyResidence |
| County | Wayne |
| New Construction | No |
| Property Type | Residential |
| HOA | No |
| Attached Garage | No |
| Subdivision Name | EASTERN HEIGHTS LAND COS 2 |
| Garage Y/N | Yes |
| Total Rooms | 6 |
| Full Baths | 2 |
| Status | Active |
| Directions | Driving SW on Chandler, turn right onto Harvard. |
| City | DetroitCity_Wayne |
| Disclosures | TaxesHomesteadExempt |
| Entry Location | GroundLevelwSteps |
| Senior Community Y/N | No |
| High School District | Detroit |
| MLS Area | Area05055DetConMorsGratHstn7Mack |
| Lot Size Units | Acres |
| Carport Y/N | No |
| Land Lease Y/N | No |
| Tax Annual Amount | 30.0 |
| Home Warranty Y/N | No |
| Lease Renewal Y/N | No |
| Additional Parcels Y/N | No |
| Lease Considered Y/N | No |
| Rent Control Y/N | No |
| Standard Status | Active |
| Occupancy Type | Vacant |
| Tax Assessed Value | 334 |
| Expected Active Date | 2026-08-22 |
| MobileHomeRemainsYN | No |
| PostalCity | Detroit_Wayne |
| Legal Description | W HARVARD 636 EASTERN HEIGHTS LAND COS SUB NO 2 L52 P42 PLATS, W C R 21/767 39 X 148.16A. NEZH CERT #2008-0198, PARCEL #27080198. |
Interior Features
| Basement | Finished |
|---|---|
| Fireplace Features | LivingRoom |
| Basement (Y/N) | Yes |
| Air Conditioning Y/N | Yes |
| Heating Y/N | Yes |
| Fireplace Y/N | Yes |
| Above Grade Finished Area | 1601.0 |
| Half Baths | 1 |
| Total Bedrooms | 3 |
| Below Grade Finished Area | 800.0 |
| WaterHeaterFuel | NaturalGas |
| LivingAreaSource | PriorListing |
| Above Grade Finished Area Unit Type | SquareFeet |
| Total Baths | 3 |
Exterior Features
| Parking Features | TwoCarGarage, Detached |
|---|---|
| Water Source | WateratStreet |
| Foundation Details | Basement, Block |
| Spa | No |
| Lot Dimensions | 39X148.16 |
| Lot Size Acres | 0.13 |
| Waterfront Y/N | No |
| Road Frontage Type | Paved |
| Crops Included Y/N | No |
| Horse Y/N | No |
| Irrigation Water Rights Y/N | No |
Amenities
- Foreclosure
- Views
- Short Sale
- New Construction
- Adult 55+
- Lease To Own
- No HOA Fees
- Furnished
- Primary On Main
- Air Conditioning
- Seller Finance
- Green
- Fixer Upper
- Horse
- Golf
- Fireplace
- Deck
- Garage
- Basement
- Pool
 IDX provided courtesy of Realcomp II Ltd., via Berkshire Hathaway HomeServices The Loft Warehouse - Detroit and The Originating MLS(found above), © 2026 Realcomp II Ltd. Shareholders. Shareholders. The information being provided is for consumers personal, non-commercial use and may not be used for any purpose other than to identify prospective properties consumers may be interested in purchasing.
Data is updated as of September 21, 2026 1:11 AM UTC Information deemed reliable but not guaranteed.
The data relating to real estate on this web site comes in part from the Internet Data Exchange (IDX) Program of Realcomp Ltd
Property vs Single Family Average in 48224
Price
Taxes
Year Built
Visits
