
Waterfront







Address
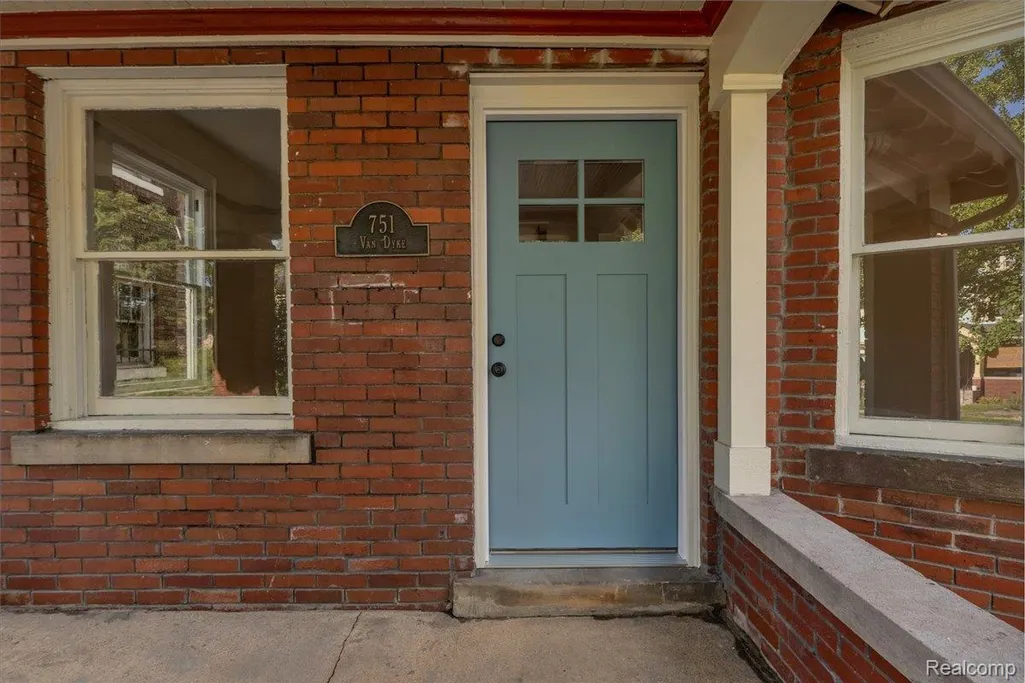
751 Van Dyke Street, Detroit, MI
Price
$ 350,000
Property Attributes
- ID#20261074828
- TypeSingle Family
- Listing Status Active
- CountyWAYNE
- CityDetroit
- AreaDet Woodward Mcclellan So Mack
- NeighborhoodCHAS BEWICKS SUB
- Zip48214
- StyleHistoric,Townhouse
- Year Built1916
- Taxes$ 1478
- Price$ 350,000
- Bedrooms4
- Full Bathrooms1
- Half Bathrooms1
- Sqr Footage1550
- Lot Size0.05 Acres
Data Source:
RealComp
Property Description
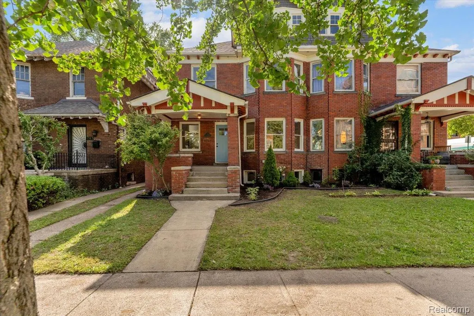
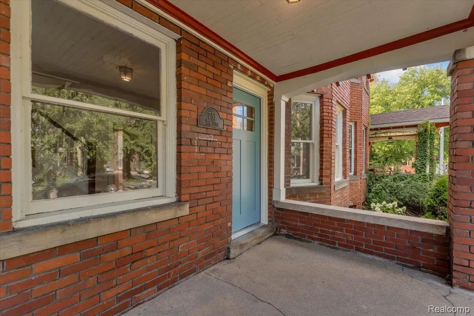
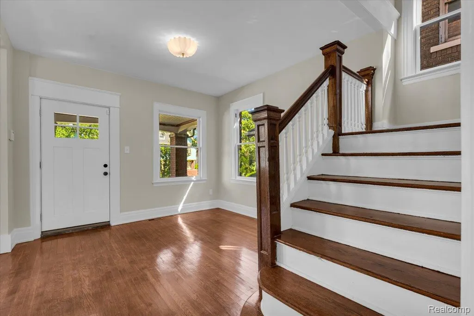
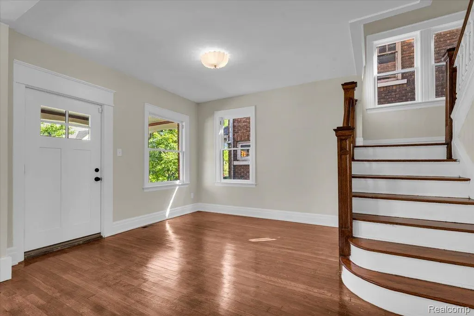
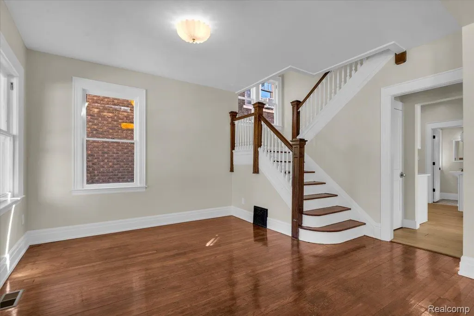
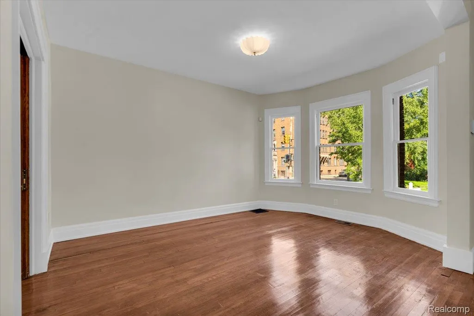
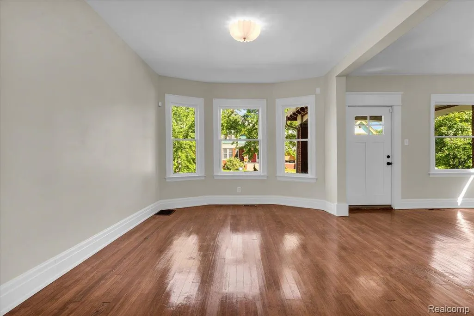
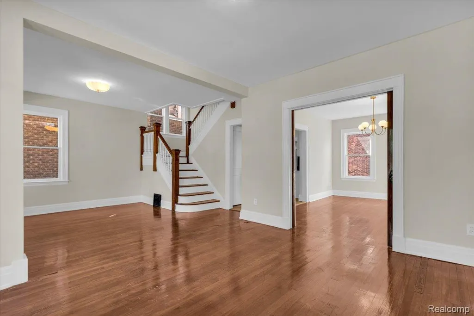
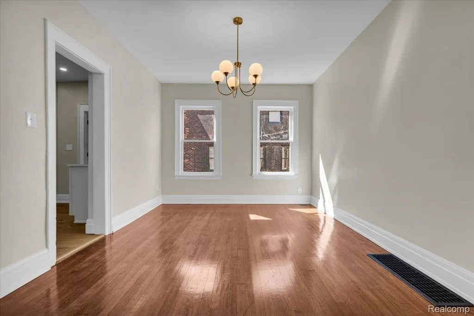
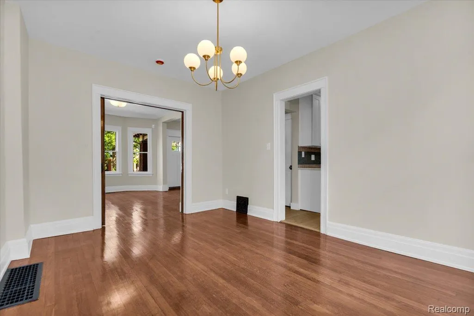
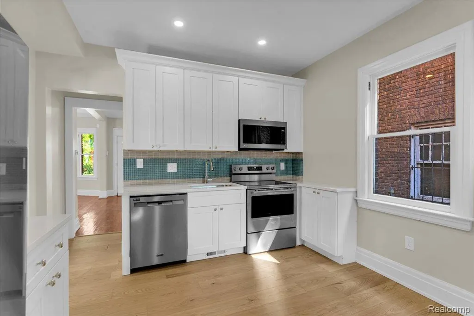
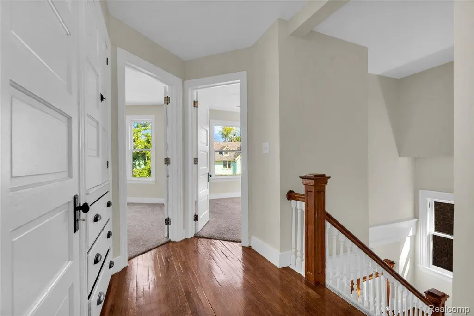
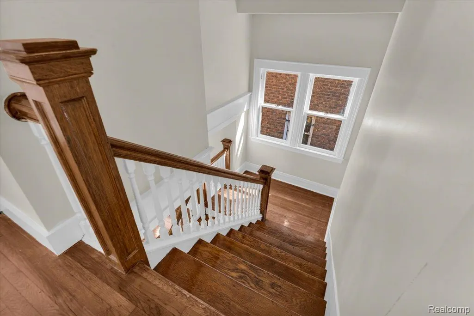
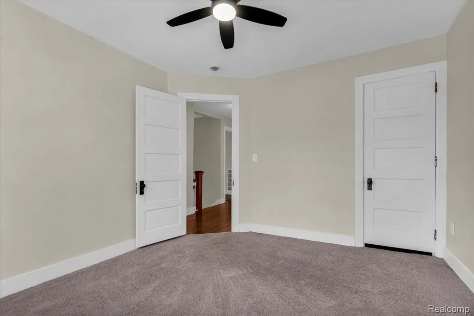
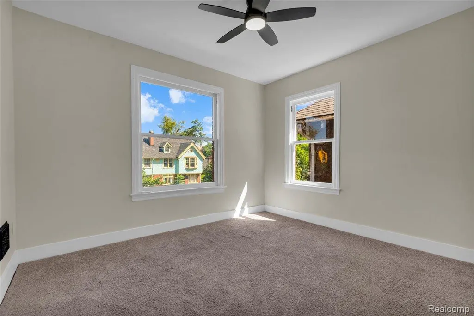
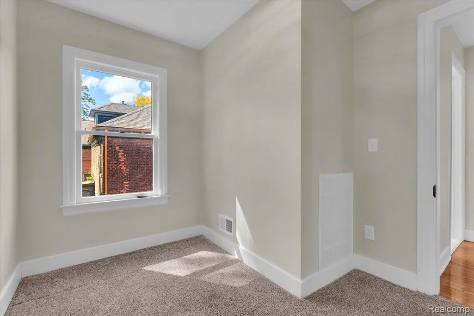
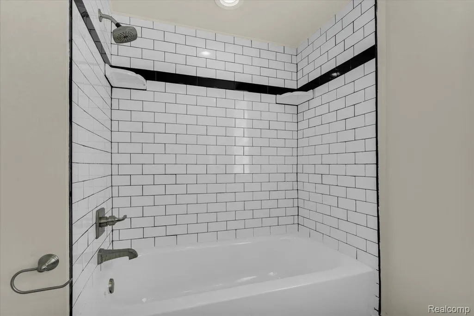
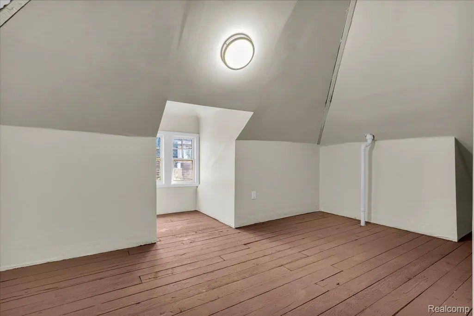
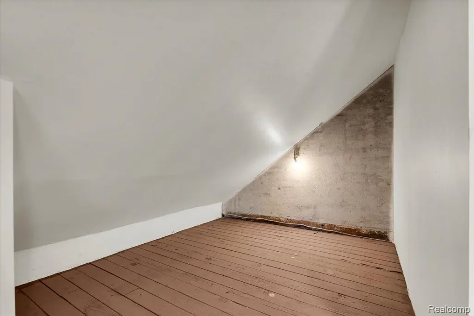
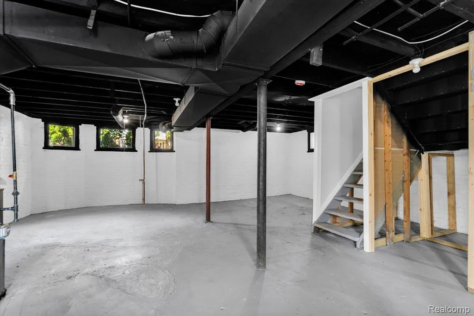
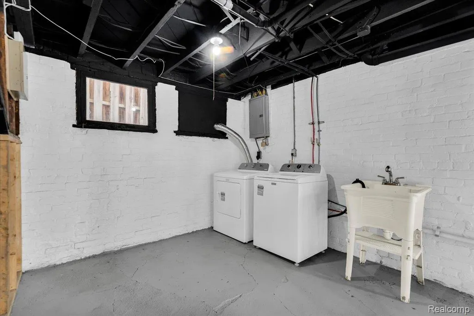
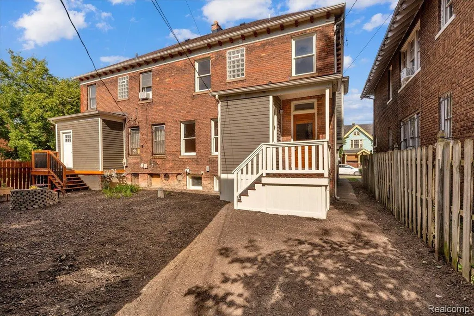
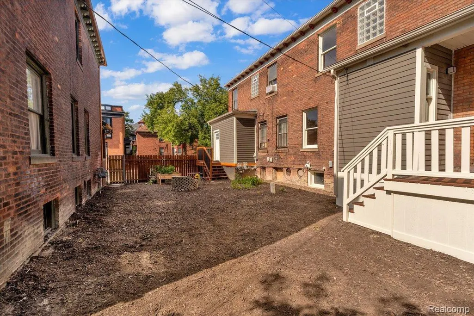
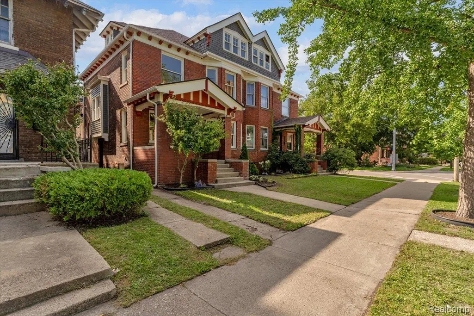
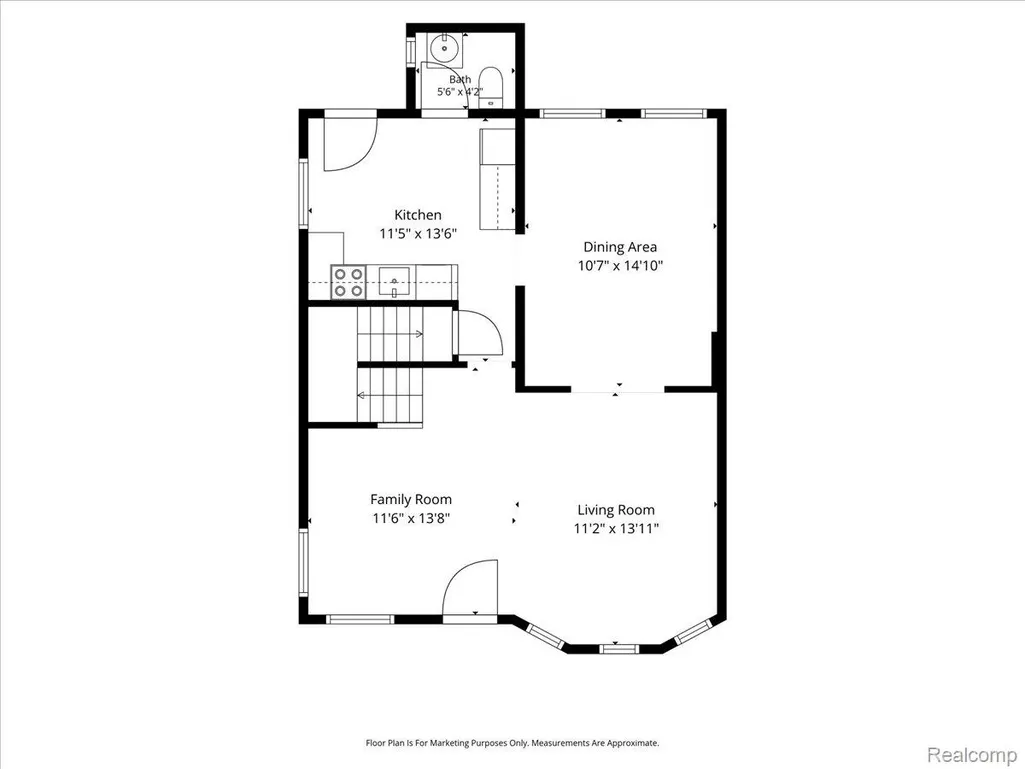
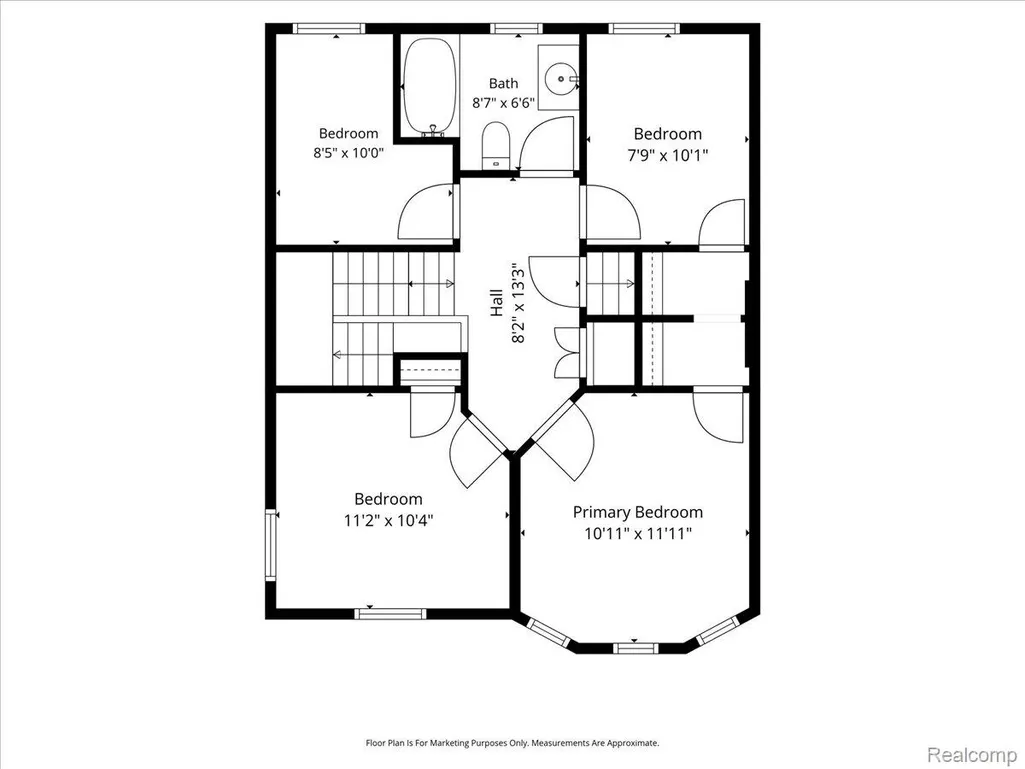
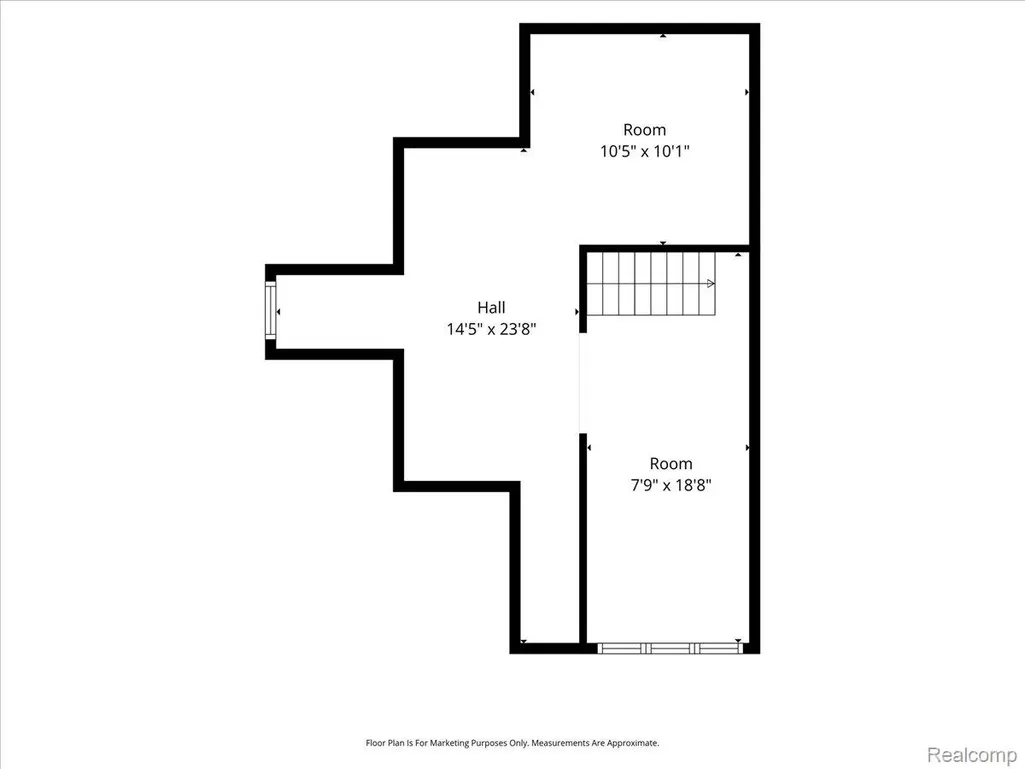
A rare opportunity to own a beautiful newly preserved townhome in the heart of West Village, one of Detroit's most sought-after historic neighborhoods. Offering more than 1,500 square feet of finished living space along with an unfinished 3rd floor and basement. This all-brick residence blends timeless architectural character with the flexibility today's buyers are looking for. Rich hardwood floors, soaring ceilings, exposed brick, original moldings and doors, and abundant natural light showcase the home's historic charm, while the spacious kitchen features stainless steel appliances, generous cabinetry, and plenty of room for everyday living and entertaining. Three bedrooms provide comfortable accommodations, while the third-floor loft offers exceptional flexibility as a home office, creative studio, guest retreat, or additional living space. The unfinished basement provides abundant storage and future finishing potential. Unlike many attached homes in the neighborhood, this is not a condominium, giving you the freedom of homeownership without monthly HOA dues. Just outside your door, enjoy everything that has made West Village one of Detroit's most desirable destinations, including neighborhood restaurants, cafés, local boutiques, Belle Isle, and the continued investment transforming Detroit's East Riverfront. The value extends well beyond the home itself. Whether you're searching for a place to call home, a short term rental, or a long-term investment in one of Detroit's most vibrant historic neighborhoods, this is an opportunity to own a home where character, location, and future value come together. Keys at closing!
| Price History | |
|---|---|
| 9/17/2026 | Listed $350,000 |
General Features
| Sewer | PublicSewer |
|---|---|
| Heating | ForcedAir, NaturalGas |
| Possession | AtClose |
| Roof | Asphalt |
| Appliances | Dishwasher, Disposal, Dryer, FreeStandingGasRange, FreeStandingRefrigerator, Washer |
| Garage Spaces | 0.0 |
| Patio/Porch Features | Covered, Porch |
| Architectural Style | Historic, Townhouse |
| Pool Features | None |
| Construction Materials | Brick |
| Year Built | 1916 |
| Levels | Two |
| Property Subtype | SingleFamilyResidence |
| County | Wayne |
| New Construction | No |
| Property Type | Residential |
| HOA | No |
| Attached Garage | No |
| Subdivision Name | CHAS BEWICKS SUB |
| Garage Y/N | No |
| Total Rooms | 9 |
| Full Baths | 1 |
| Status | Active |
| Directions | SW corner of Van Dyke + E Lafayette |
| City | DetroitCity_Wayne |
| Disclosures | TaxesNotHomesteadExempt |
| Entry Location | GroundLevelwSteps |
| Senior Community Y/N | No |
| High School District | Detroit |
| MLS Area | Area05053DetWoodwardMcclellanSoMack |
| Lot Size Units | Acres |
| Carport Y/N | No |
| Land Lease Y/N | No |
| Tax Annual Amount | 1478.72 |
| Home Warranty Y/N | No |
| Lease Renewal Y/N | No |
| Additional Parcels Y/N | No |
| Lease Considered Y/N | No |
| Rent Control Y/N | No |
| Standard Status | Active |
| Occupancy Type | Vacant |
| Tax Assessed Value | 13474 |
| Expected Active Date | 2026-09-17 |
| MobileHomeRemainsYN | No |
| PostalCity | Detroit_Wayne |
| Legal Description | W VAN DYKE S 18.75 FT OF E 68.95 FT FRT BG S 21.21 FT OF E 68.95 FT REAR 24 N 9 FT OF E 68.95 FT 25 CHAS BEWICKS L21 P39 PLATS, WCR 17/550 27.75 IRREG |
Interior Features
| Interior Amenities | EntranceFoyer, ProgrammableThermostat |
|---|---|
| Basement | Unfinished |
| Basement (Y/N) | Yes |
| Air Conditioning Y/N | No |
| Heating Y/N | Yes |
| Fireplace Y/N | No |
| Above Grade Finished Area | 1550.0 |
| Half Baths | 1 |
| Laundry Features | LaundryRoom |
| Total Bedrooms | 4 |
| WaterHeaterFuel | NaturalGas |
| LivingAreaSource | PublicRecords |
| Above Grade Finished Area Unit Type | SquareFeet |
| Total Baths | 2 |
Exterior Features
| Fencing | BackYard |
|---|---|
| Parking Features | NoGarage |
| Water Source | Public |
| Foundation Details | Basement, BrickMortar |
| Spa | No |
| Lot Dimensions | 28 x 71 |
| Lot Size Acres | 0.05 |
| Waterfront Y/N | No |
| Road Frontage Type | Paved |
| Crops Included Y/N | No |
| Horse Y/N | No |
| Irrigation Water Rights Y/N | No |
Amenities
- Foreclosure
- Views
- Short Sale
- New Construction
- Adult 55+
- Lease To Own
- No HOA Fees
- Furnished
- Primary On Main
- Air Conditioning
- Seller Finance
- Green
- Fixer Upper
- Horse
- Golf
- Fireplace
- Deck
- Garage
- Basement
- Pool
 IDX provided courtesy of Realcomp II Ltd., via Berkshire Hathaway HomeServices The Loft Warehouse - Detroit and The Originating MLS(found above), © 2026 Realcomp II Ltd. Shareholders. Shareholders. The information being provided is for consumers personal, non-commercial use and may not be used for any purpose other than to identify prospective properties consumers may be interested in purchasing.
Data is updated as of September 21, 2026 1:11 AM UTC Information deemed reliable but not guaranteed.
The data relating to real estate on this web site comes in part from the Internet Data Exchange (IDX) Program of Realcomp Ltd
Property vs Single Family Average in 48214
Price
Taxes
Year Built
